
Out of the office and into the architecture
words by Jen Marsh
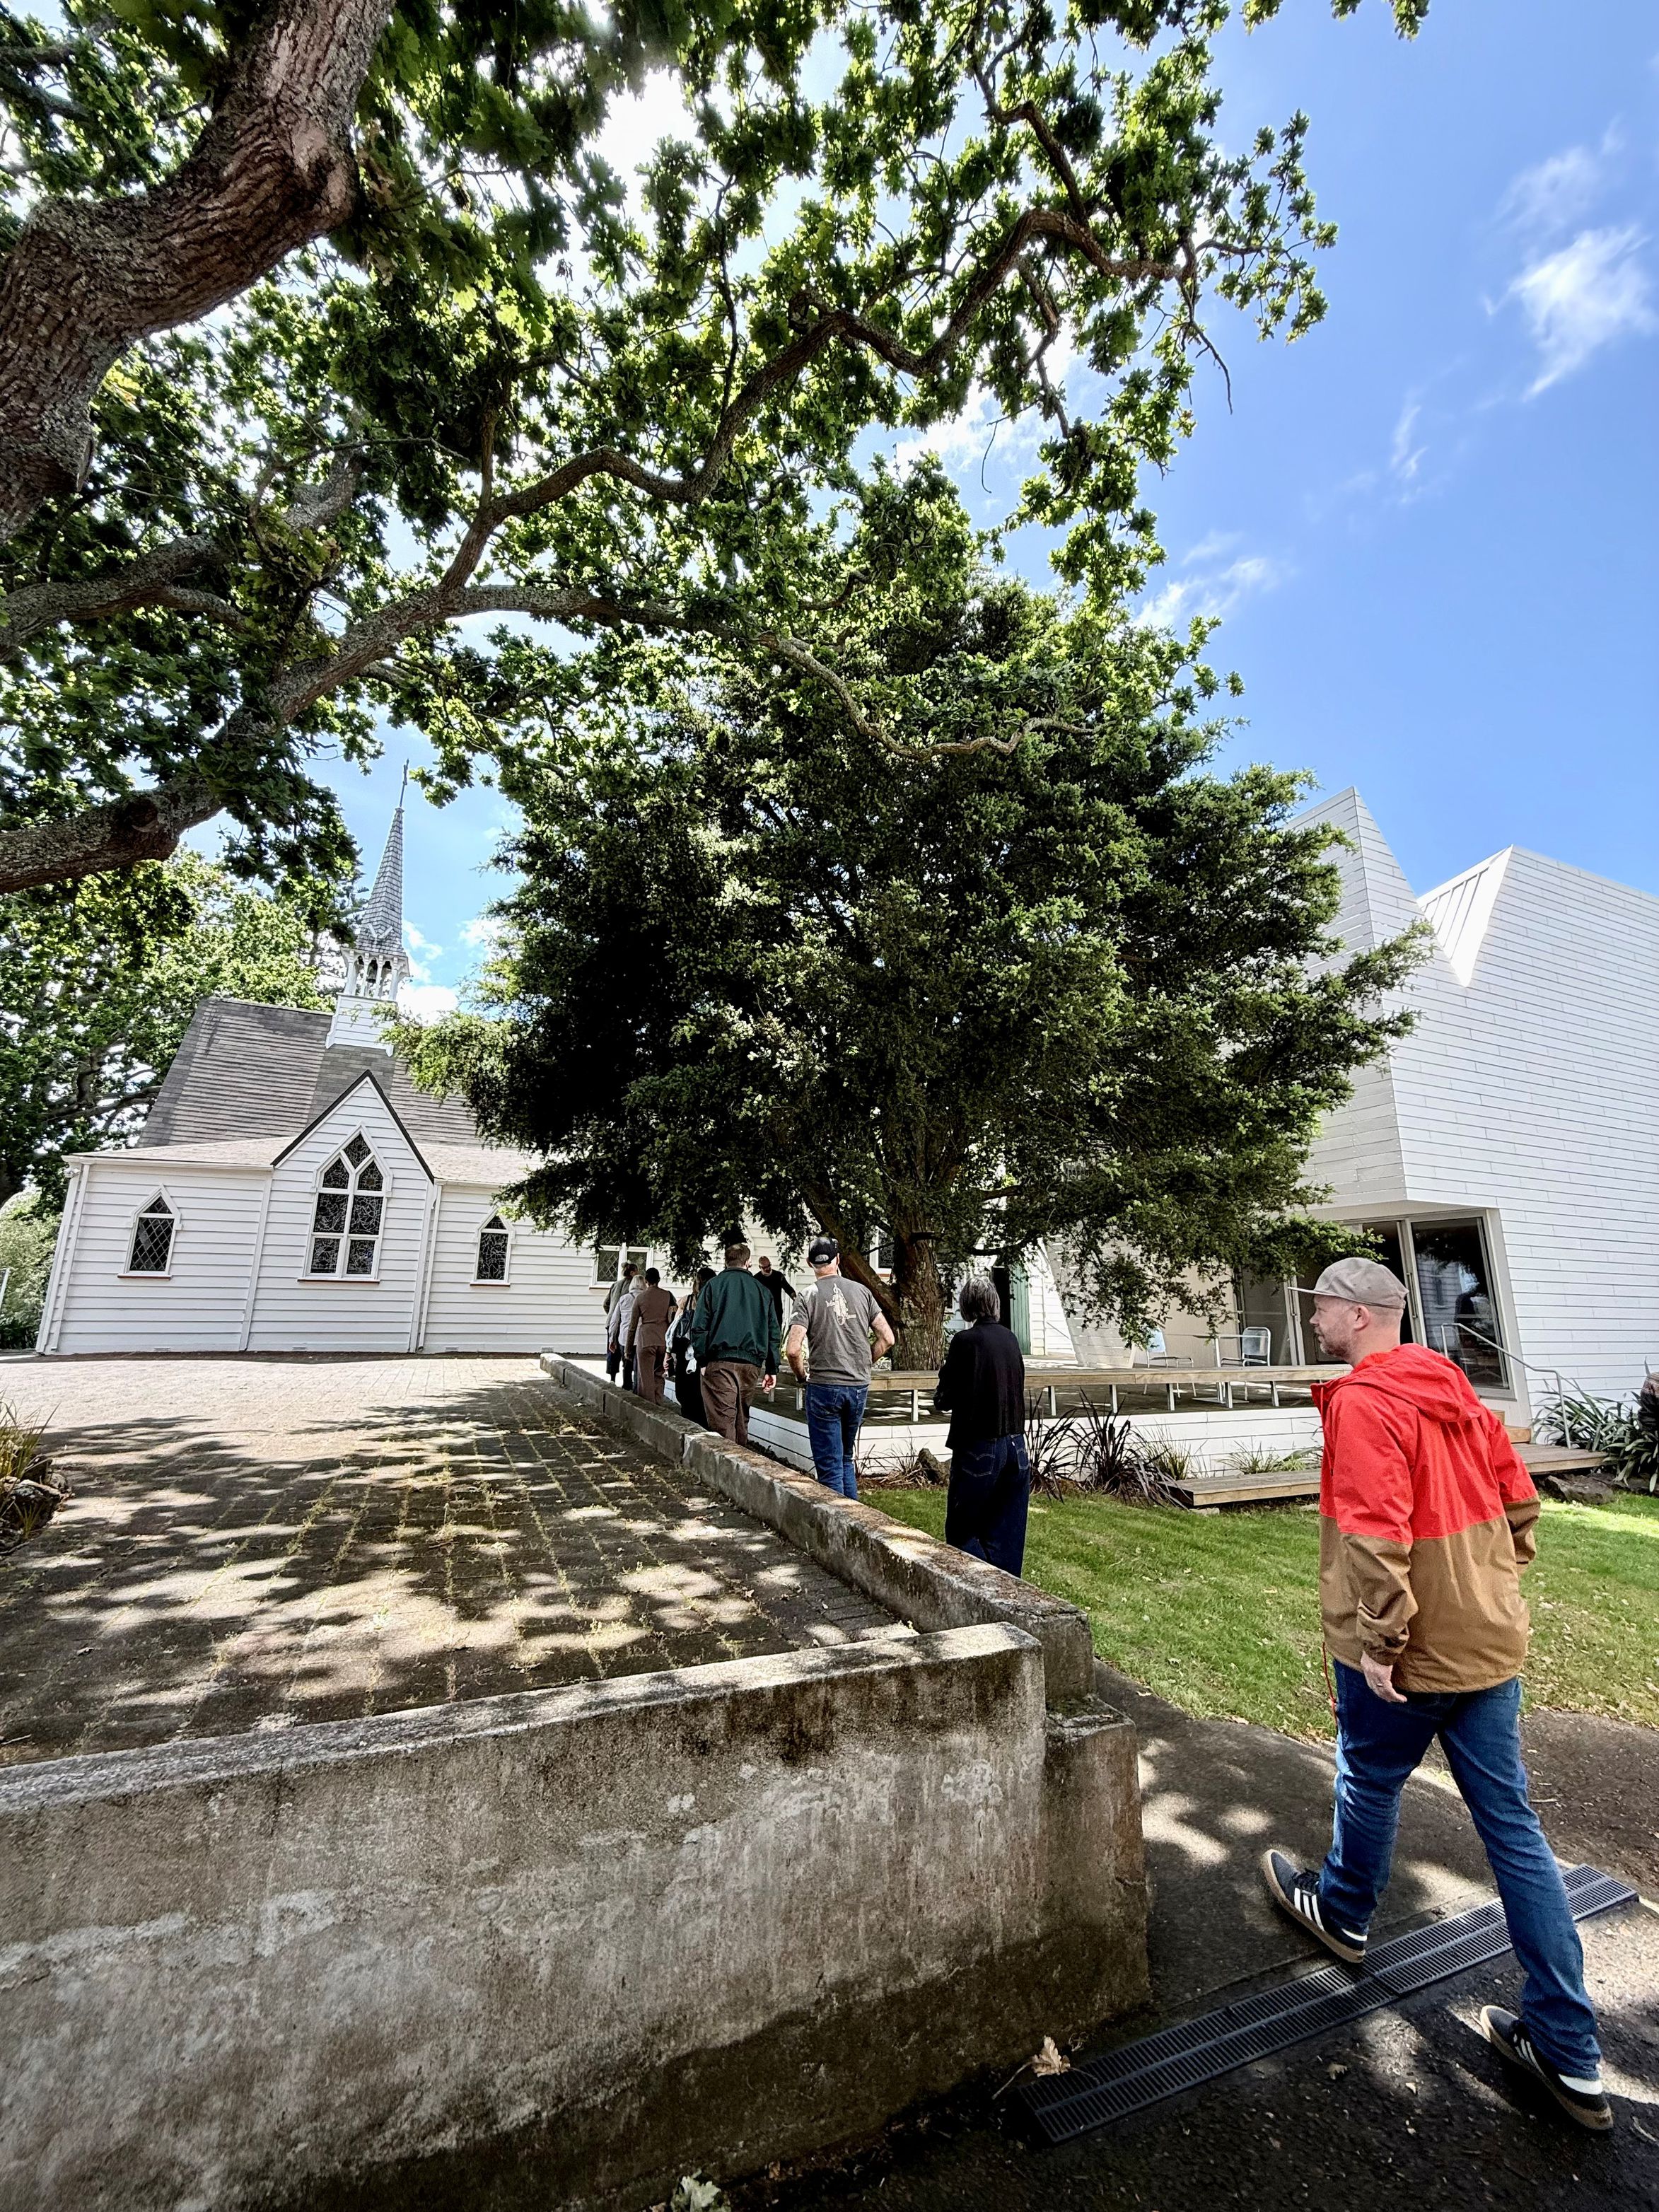
We love architecture. And as structural engineers, we love being part of the process that brings great architecture to life. But there’s one thing we don’t always get to do - see the finished result.
Recently, Joel and I headed to Tāmaki Makaurau Auckland for the Nu Wall Auckland Architecture Tour, an opportunity to step inside some of the city’s award-winning projects and experience great architecture up close.
The day began at I Press Café in Mount Eden, where we collected our lunch boxes, divided into four groups and climbed aboard the buses. Our destination? Four award-winning projects, each with its own story to tell.
At each stop, we were welcomed by the architects behind the projects, who shared the stories, inspiration, research and ideas that shaped each building. Hearing the thinking behind the architecture, while experiencing the spaces themselves, gave us a much deeper appreciation of what we were seeing. It was the combination of the stories, the architecture and the way everything came together that made some moments genuinely moving, even bringing me to tears.
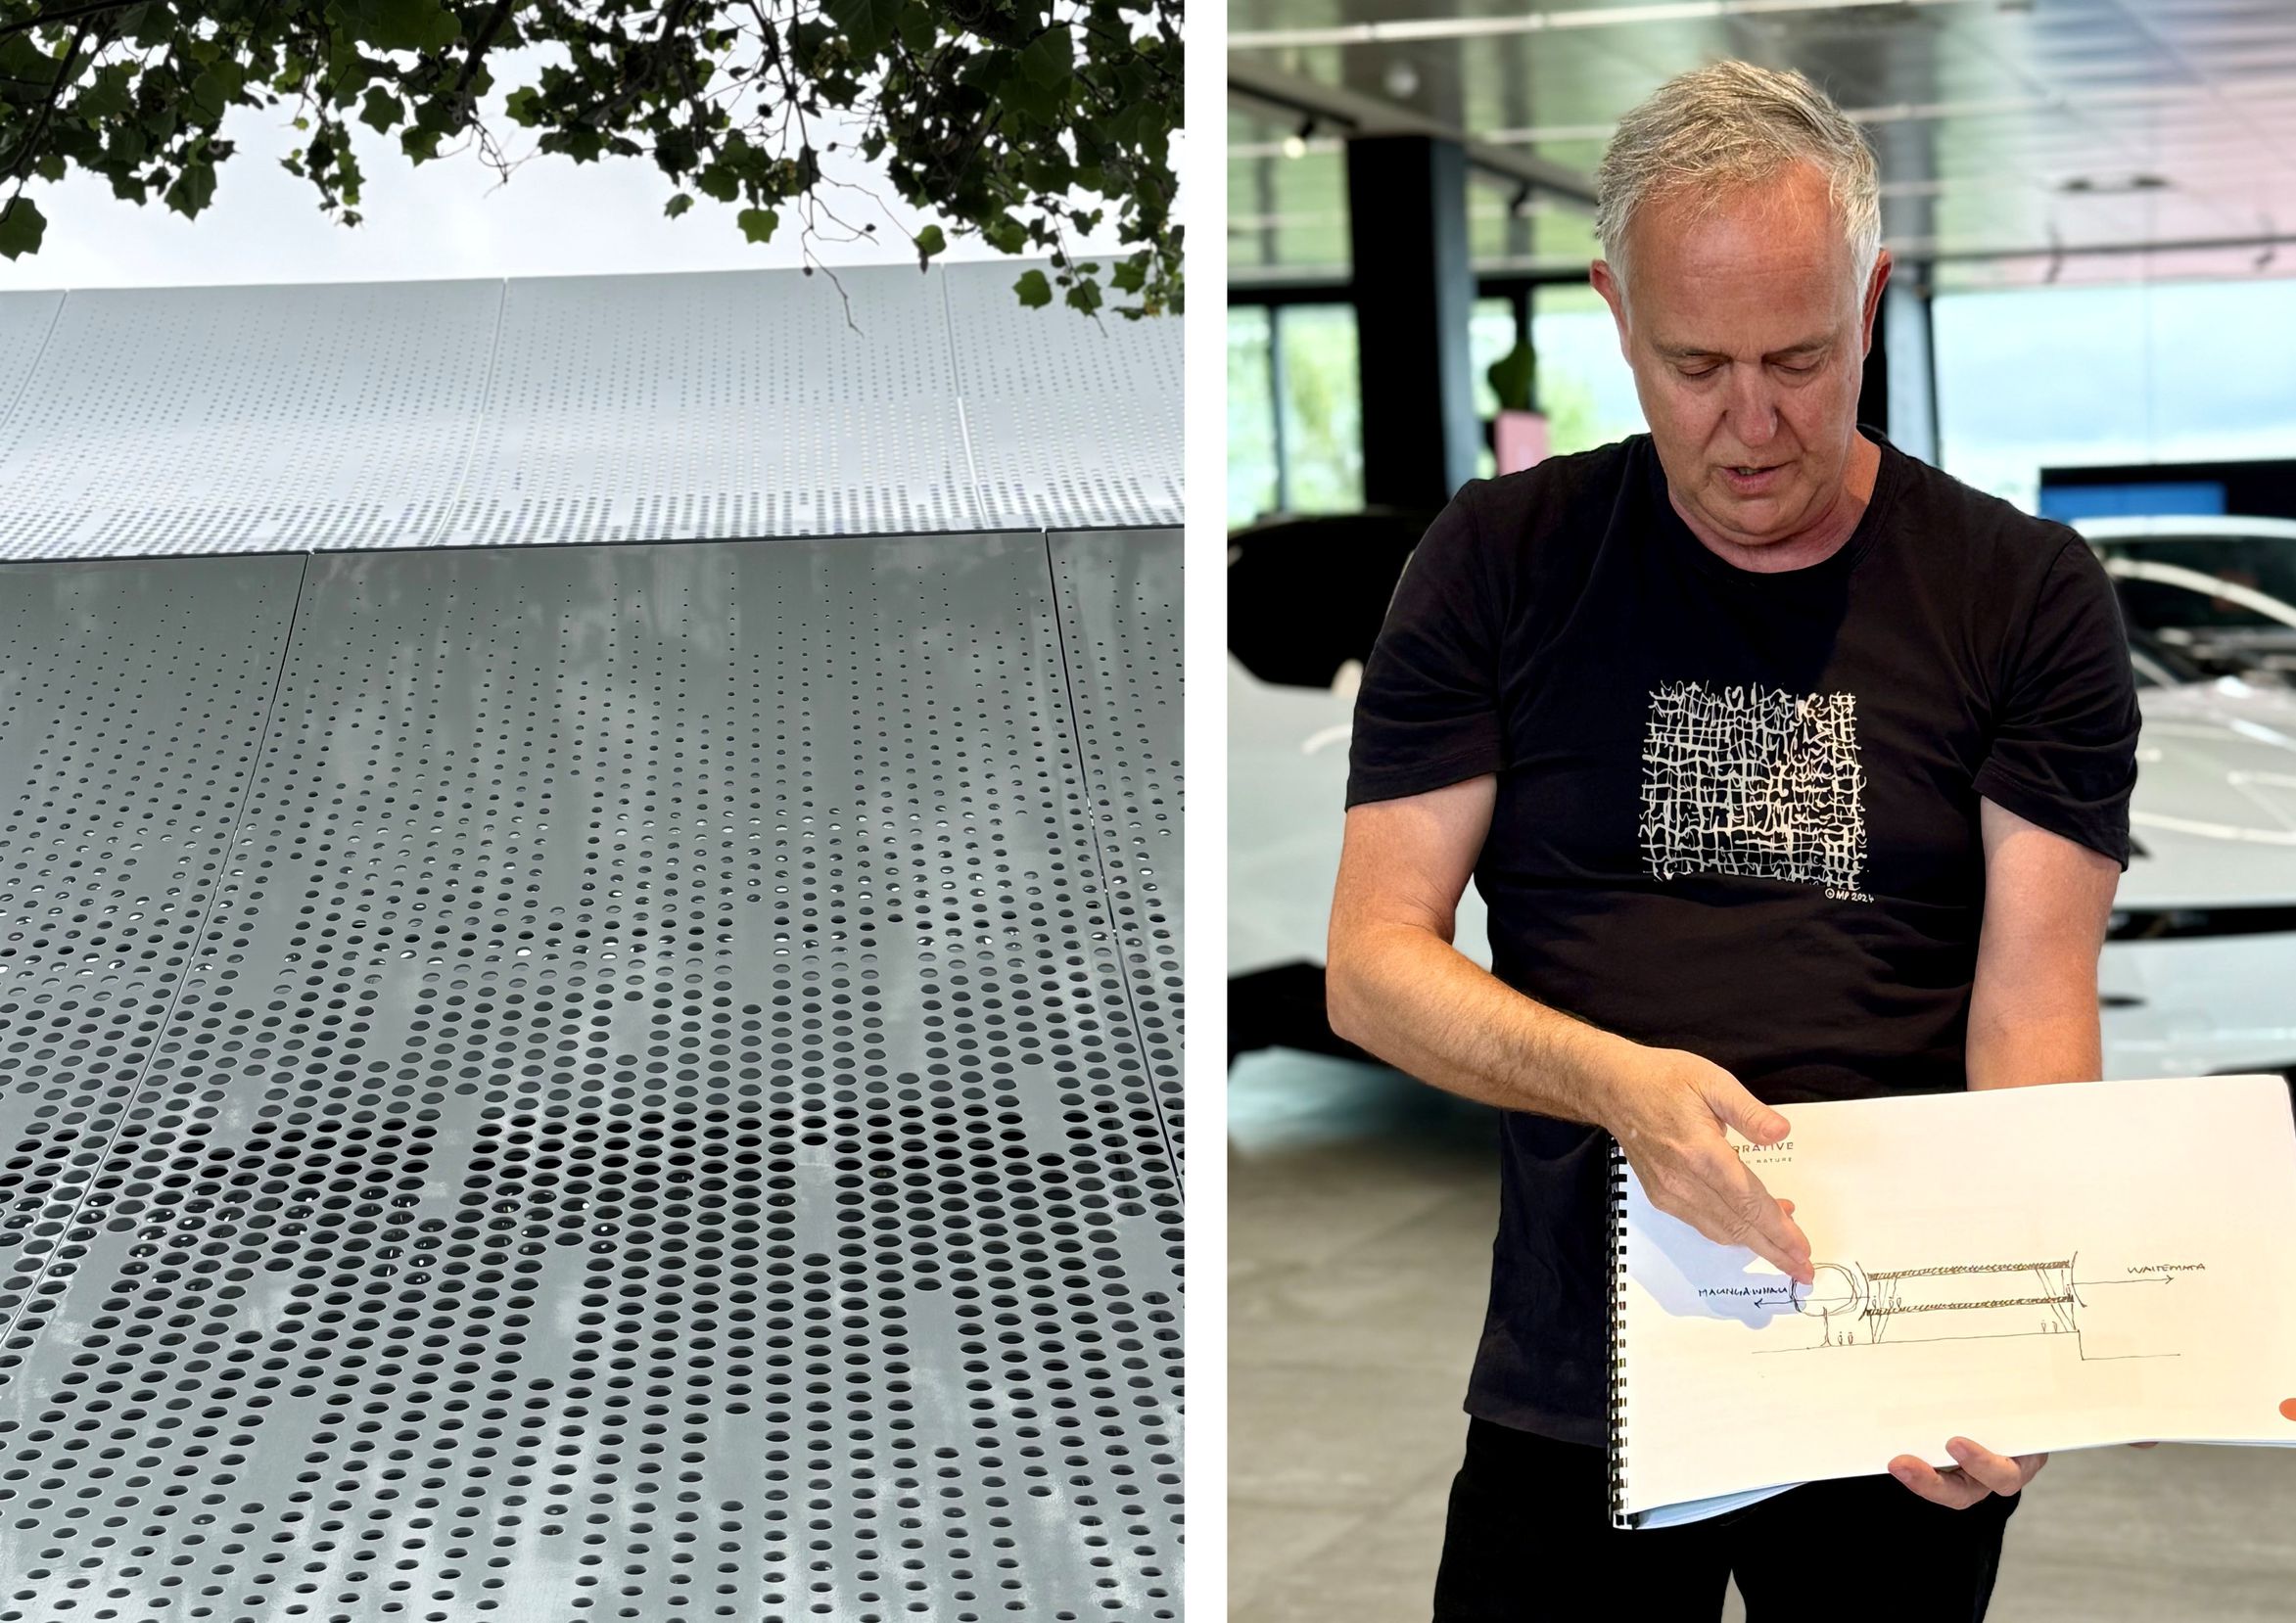
137 Great North Road and Richard Naish, Director at RTA studio, November 2026
Our first stop was 137 Great North Road, a 3-storey commercial office space designed by RTA studio. Richard Naish shared his approach to understanding a place before designing for it. This begins with researching the history of the land, including its Māori story and cultural significance, and exploring how that understanding can be woven into the form and character of the architecture. It’s about creating buildings that don’t just occupy a place but acknowledge and honour its story. Special attention was given to the trees outside, and the shape of the building was considered to embrace how the trees would grow and fit the building like a jigsaw piece.
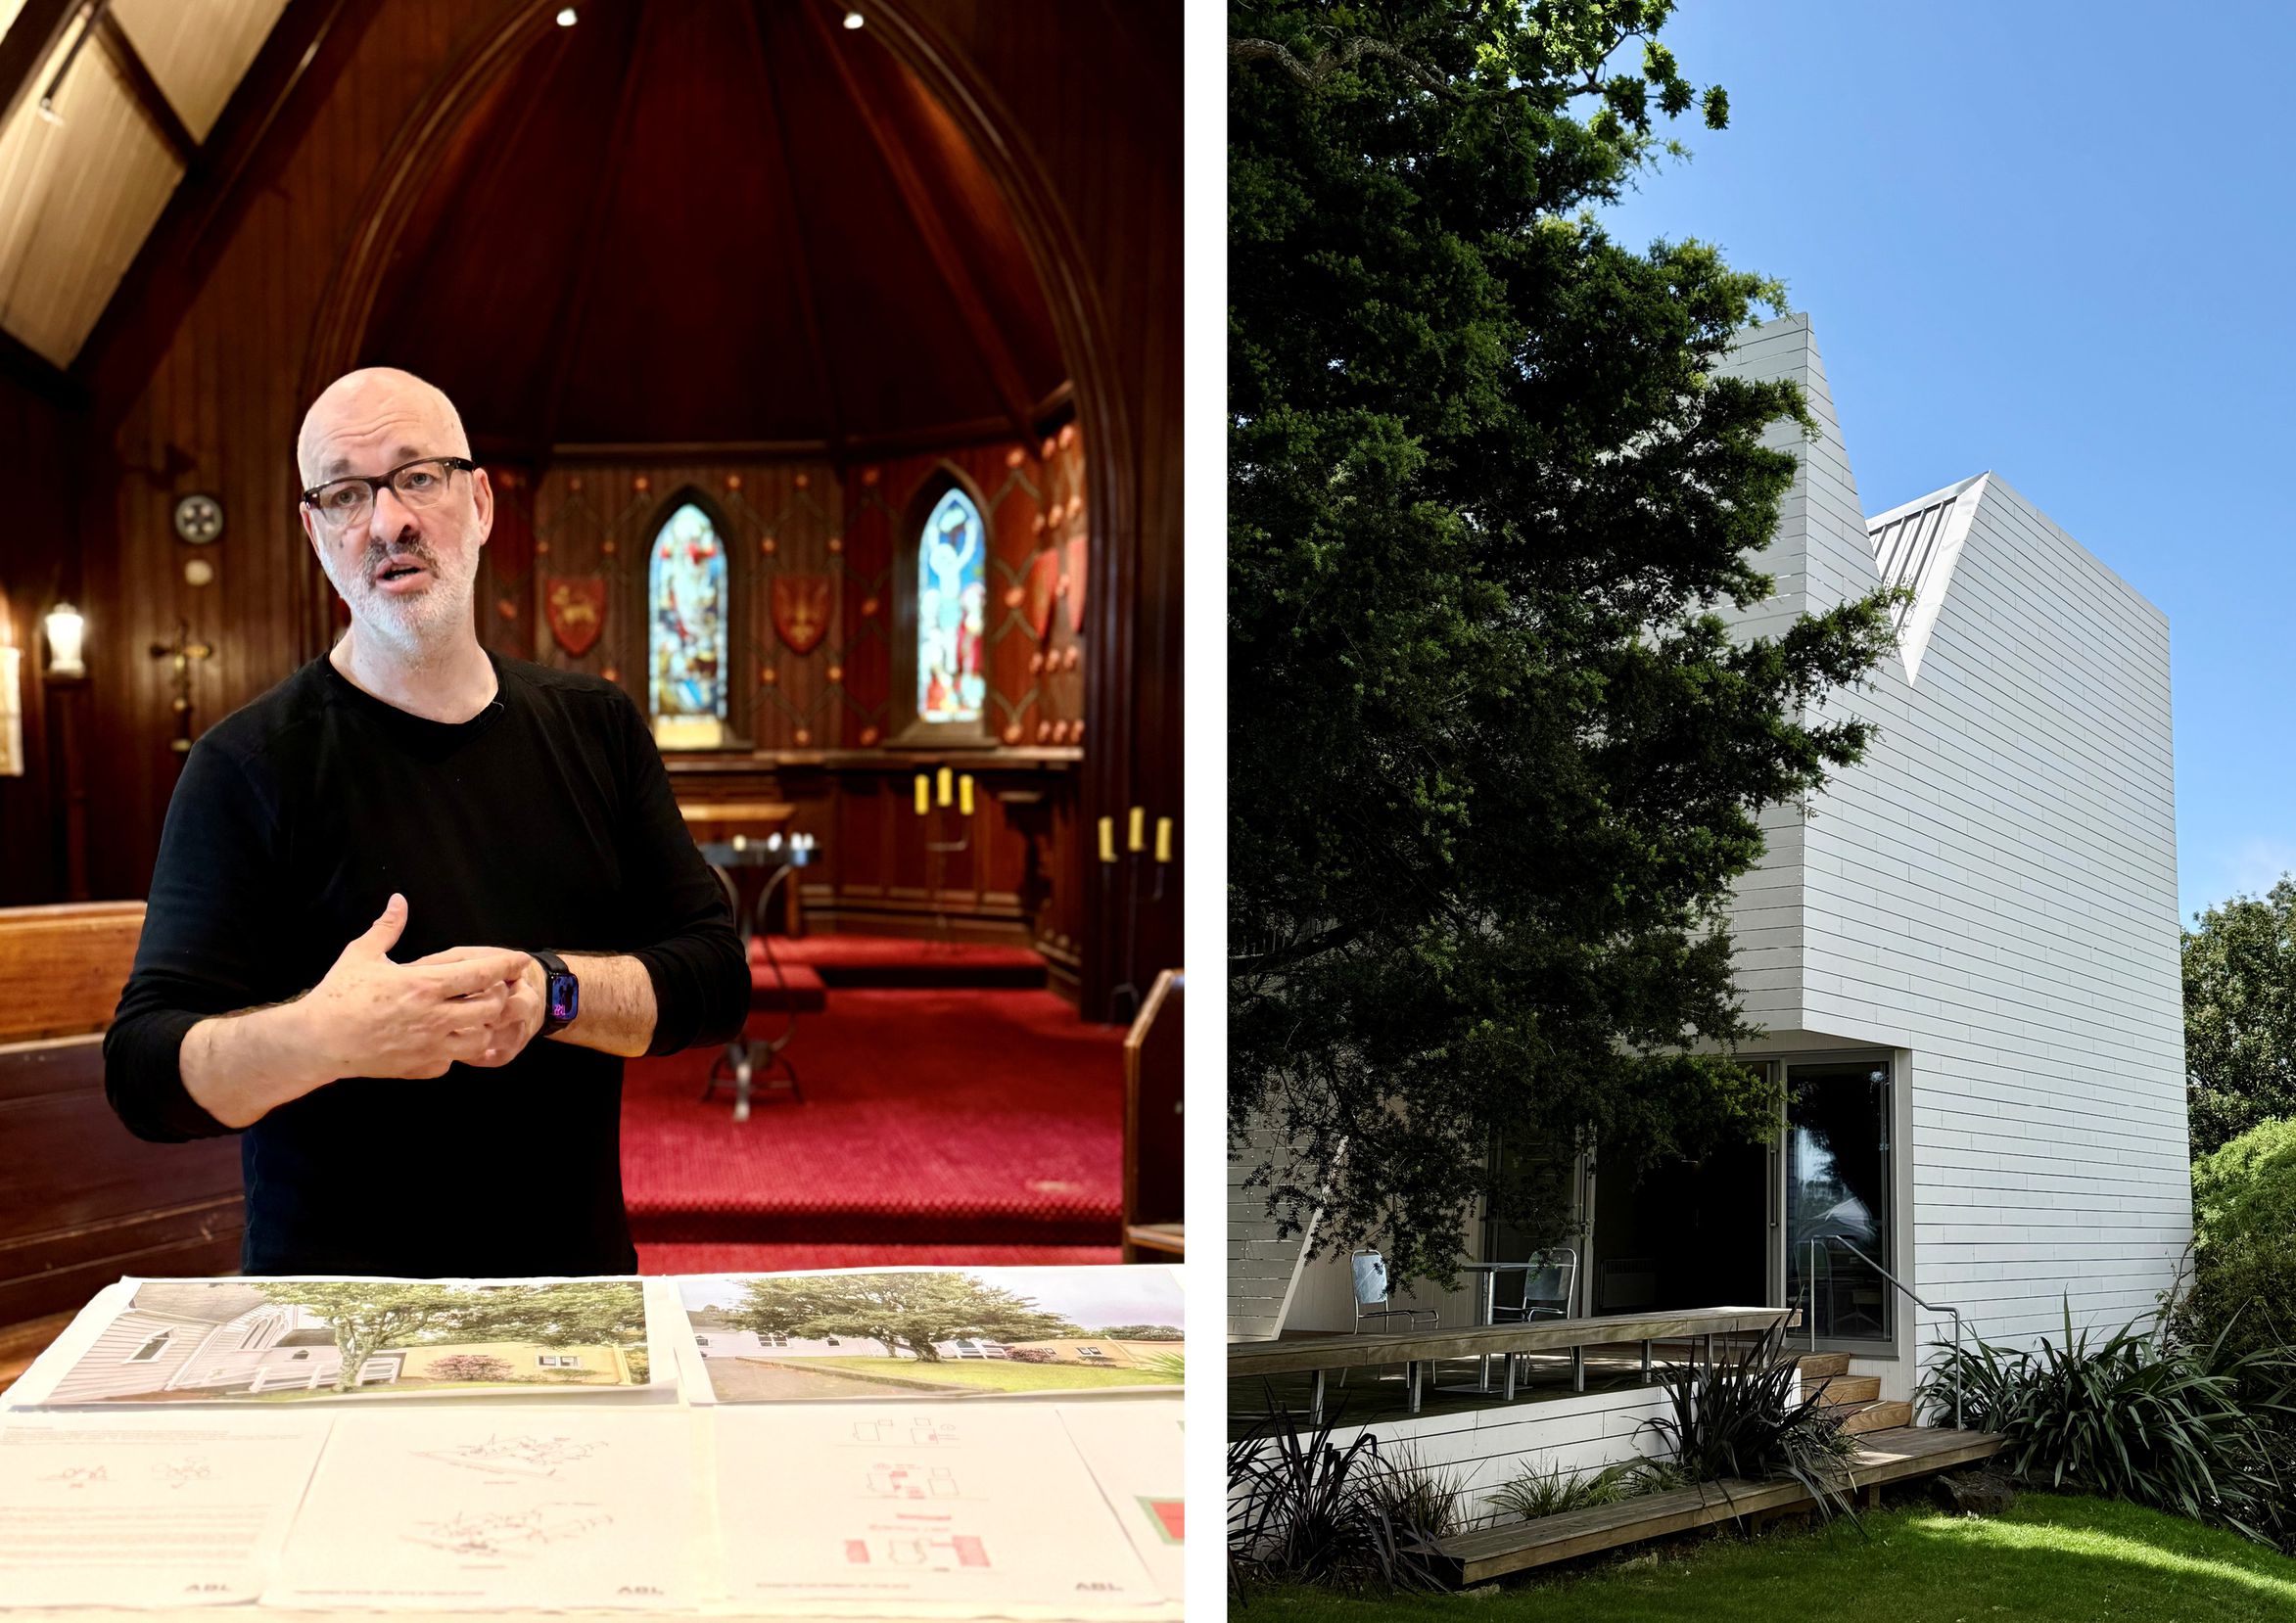
Andrew Barrie and St Luke's Hospitality centre, November 2026
At St Luke’s Hospitality Centre, Andrew Barrie talked us through the journey of designing a new hospitality hub alongside the historic church. Heritage constraints played a significant role in shaping the design, but rather than seeing them as limitations, they became part of the creative process. Andrew described the relationship between the old church and the new building as a family resemblance – almost as if the 1872-born church was the great-great-great-grandparent of its newly designed neighbour. A lovely way to describe how new architecture can have its own identity while still belonging to an older story.
The difference this new addition has made to the church community and the people it cares for through it's space and design, evoked an unexpected emotional response. The attention to detail, the clever use of a tight footprint, and establishing income to support the missional purpose of the church made me tear up.
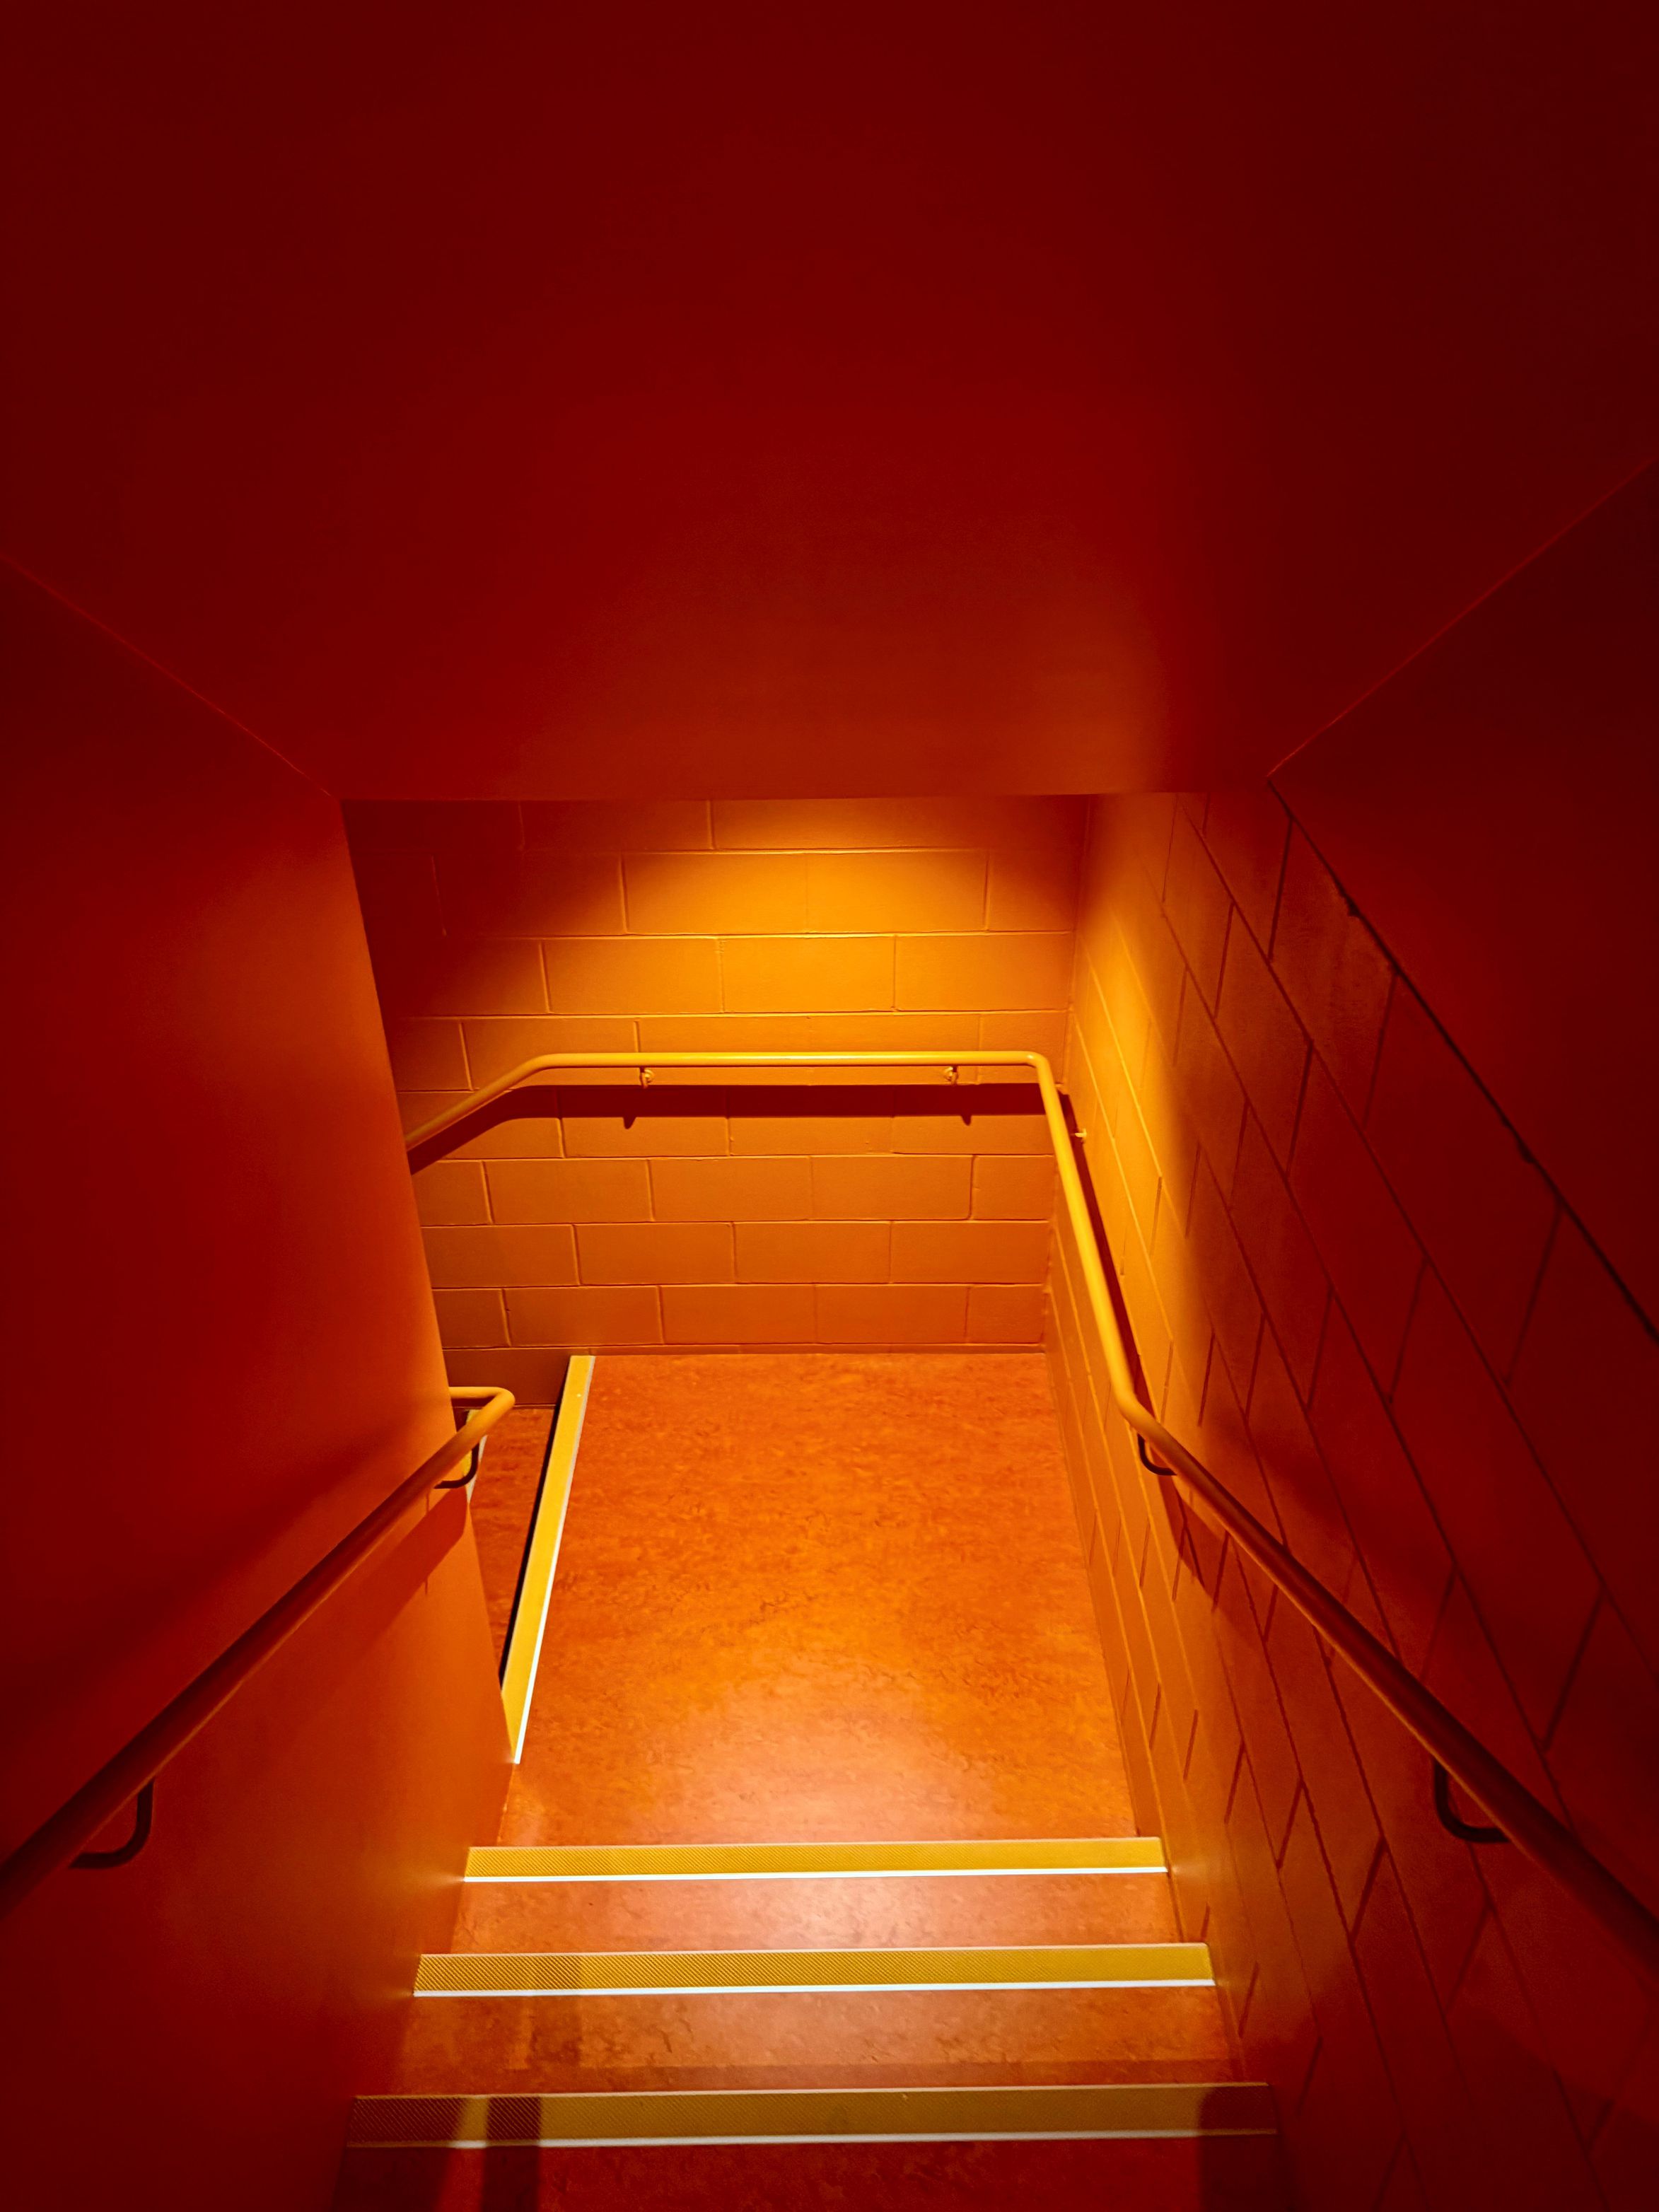
Staircase to basement offices at St Luke's Hospitality centre, November 2026
After wiping my eyes, and a delicious steak sammy on the bus we arrived at 45 Mt Eden Road where Graham Scott and Matt Every from ASC Architects offered a fascinating behind-the-scenes look at apartment living. We were lucky enough to explore four apartments, including the penthouse, home to the building’s architect and developer and his wife.
One thing stood out across all four apartments: the value placed on outdoor space. Each had a generous, courtyard-style balcony that felt like an extension of the home – almost another room to enjoy.
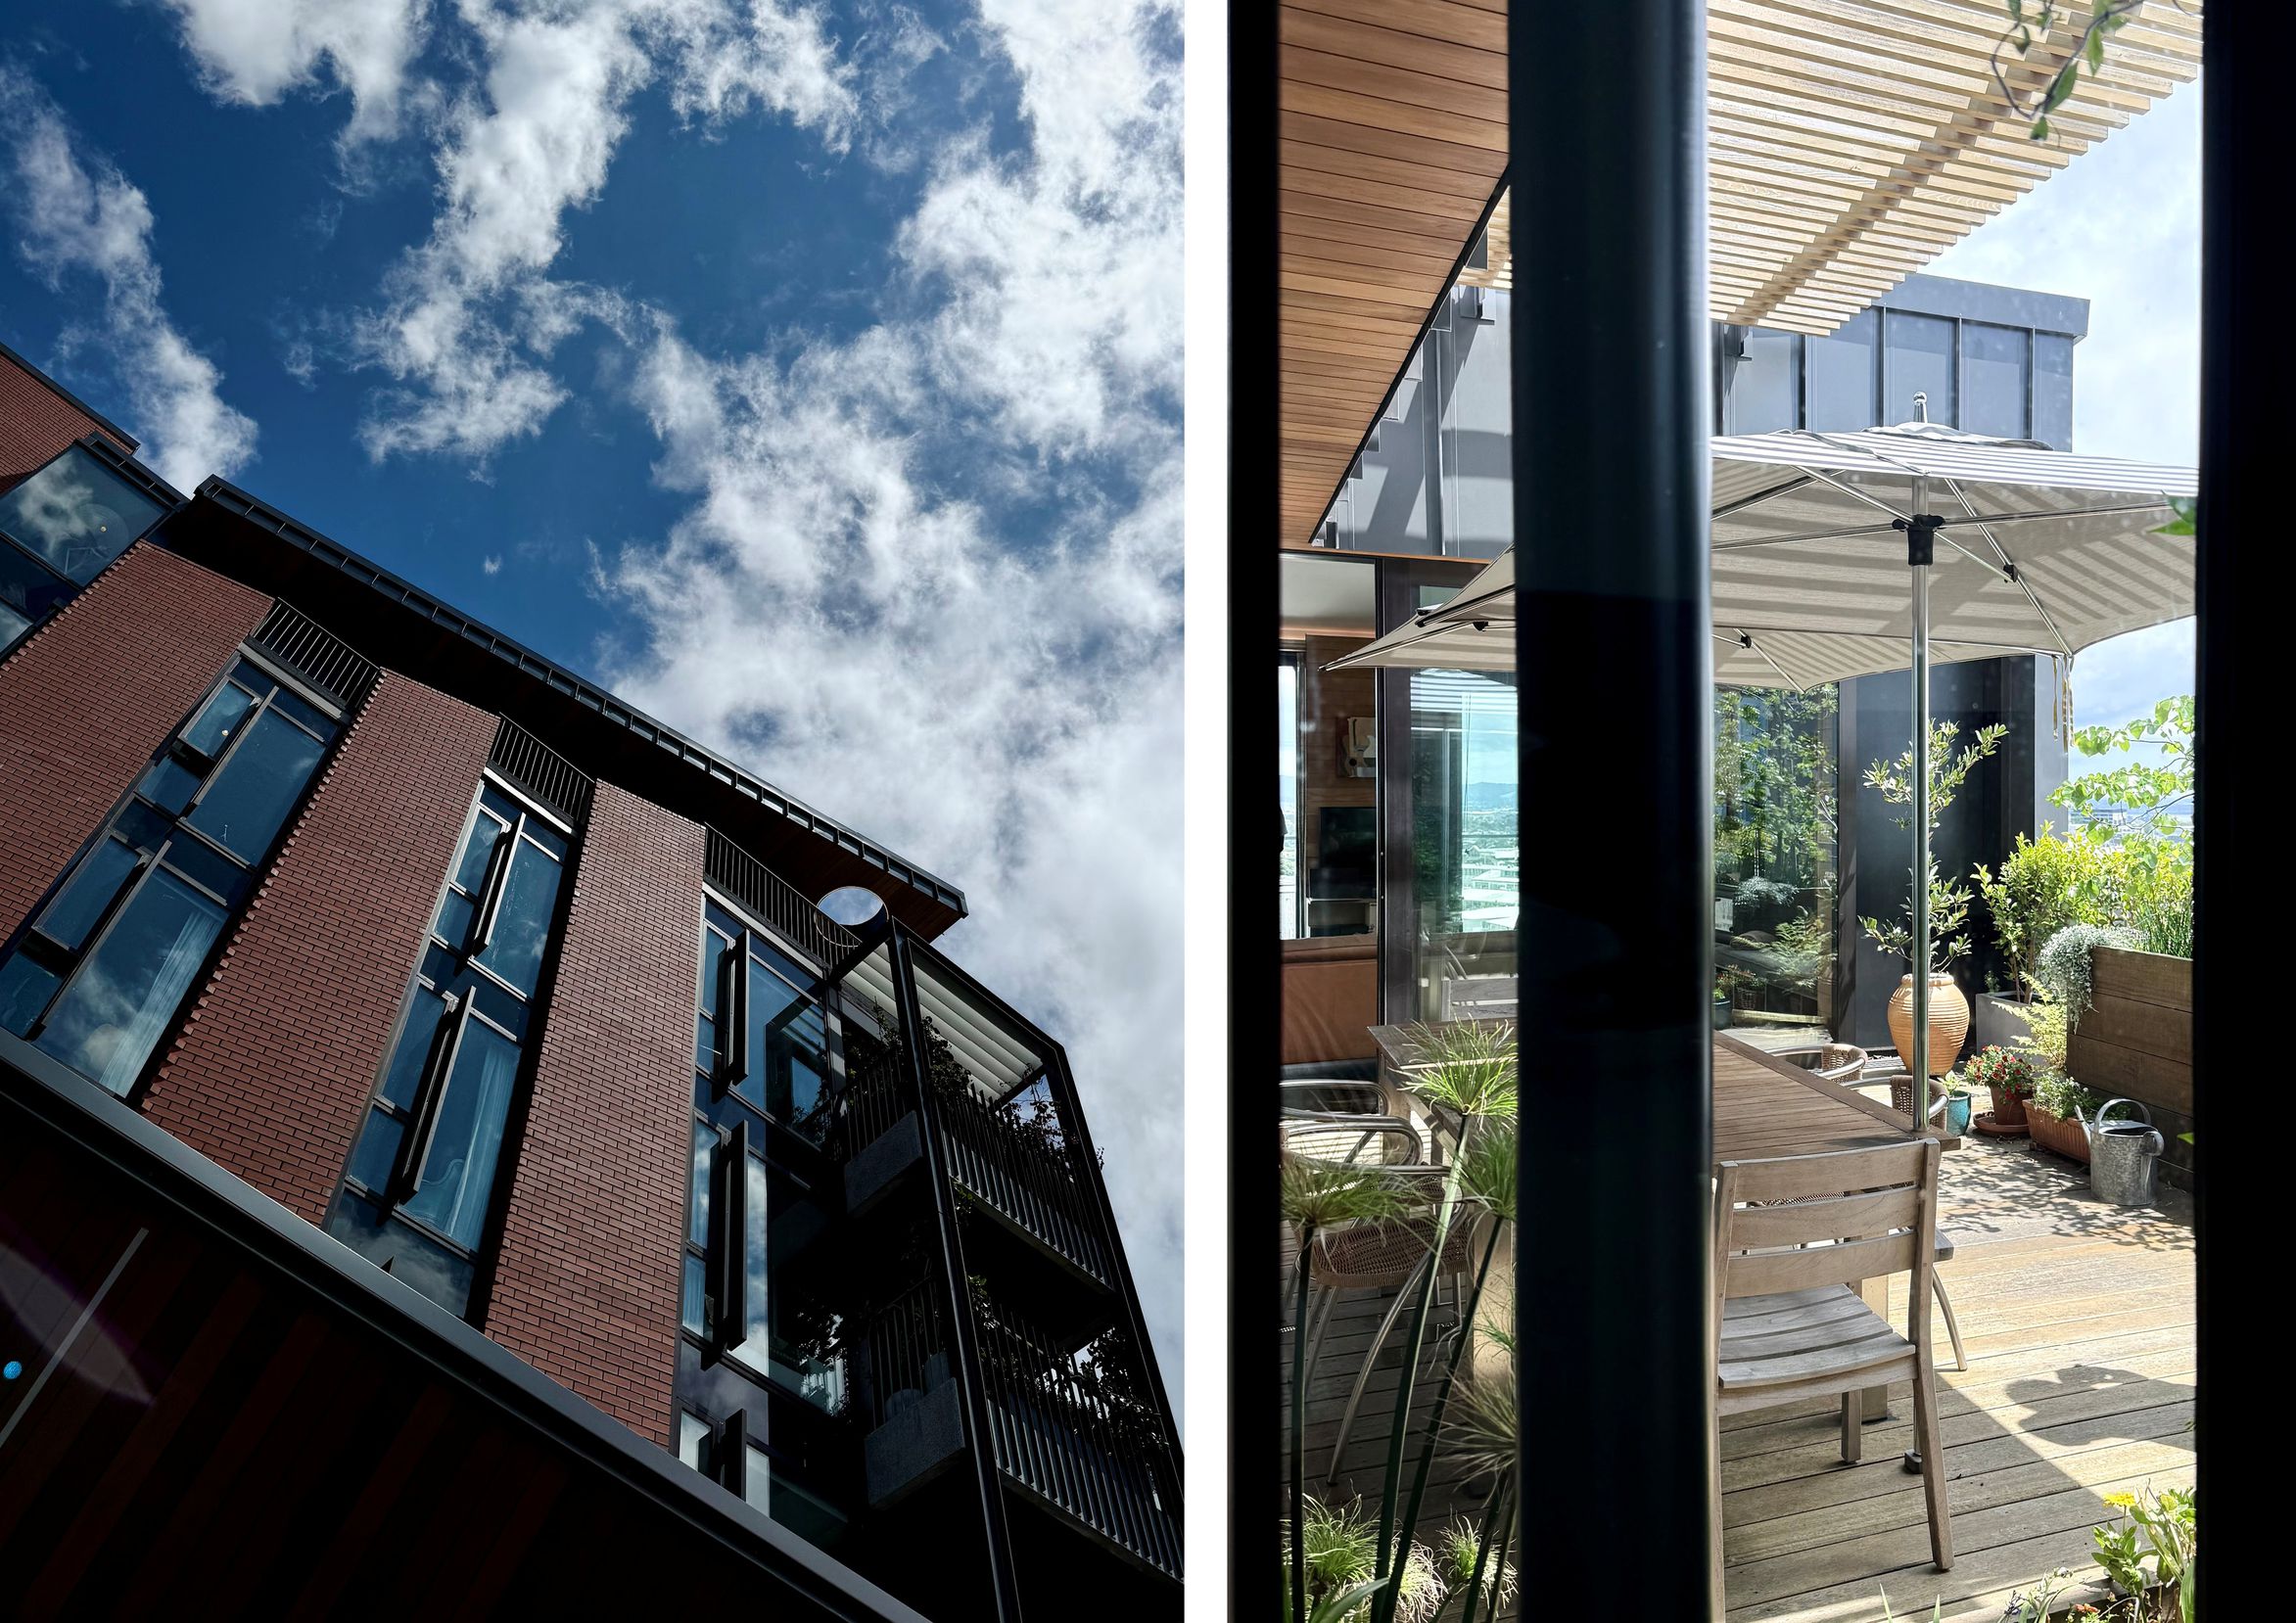
45 Mt Eden Road - the penthouse courtyard, November 2026
There was plenty of conversation throughout the tour about sustainability and how it extends beyond environmental considerations. The social and cultural influences of a building are just as important. How people live, connect and interact with the spaces around them is part of creating a sustainable built environment. The generous outdoor spaces at 45 Mt Eden Road and the cleverly designed Hospitality hub at St Luke’s were both lovely example of this thinking in practice.
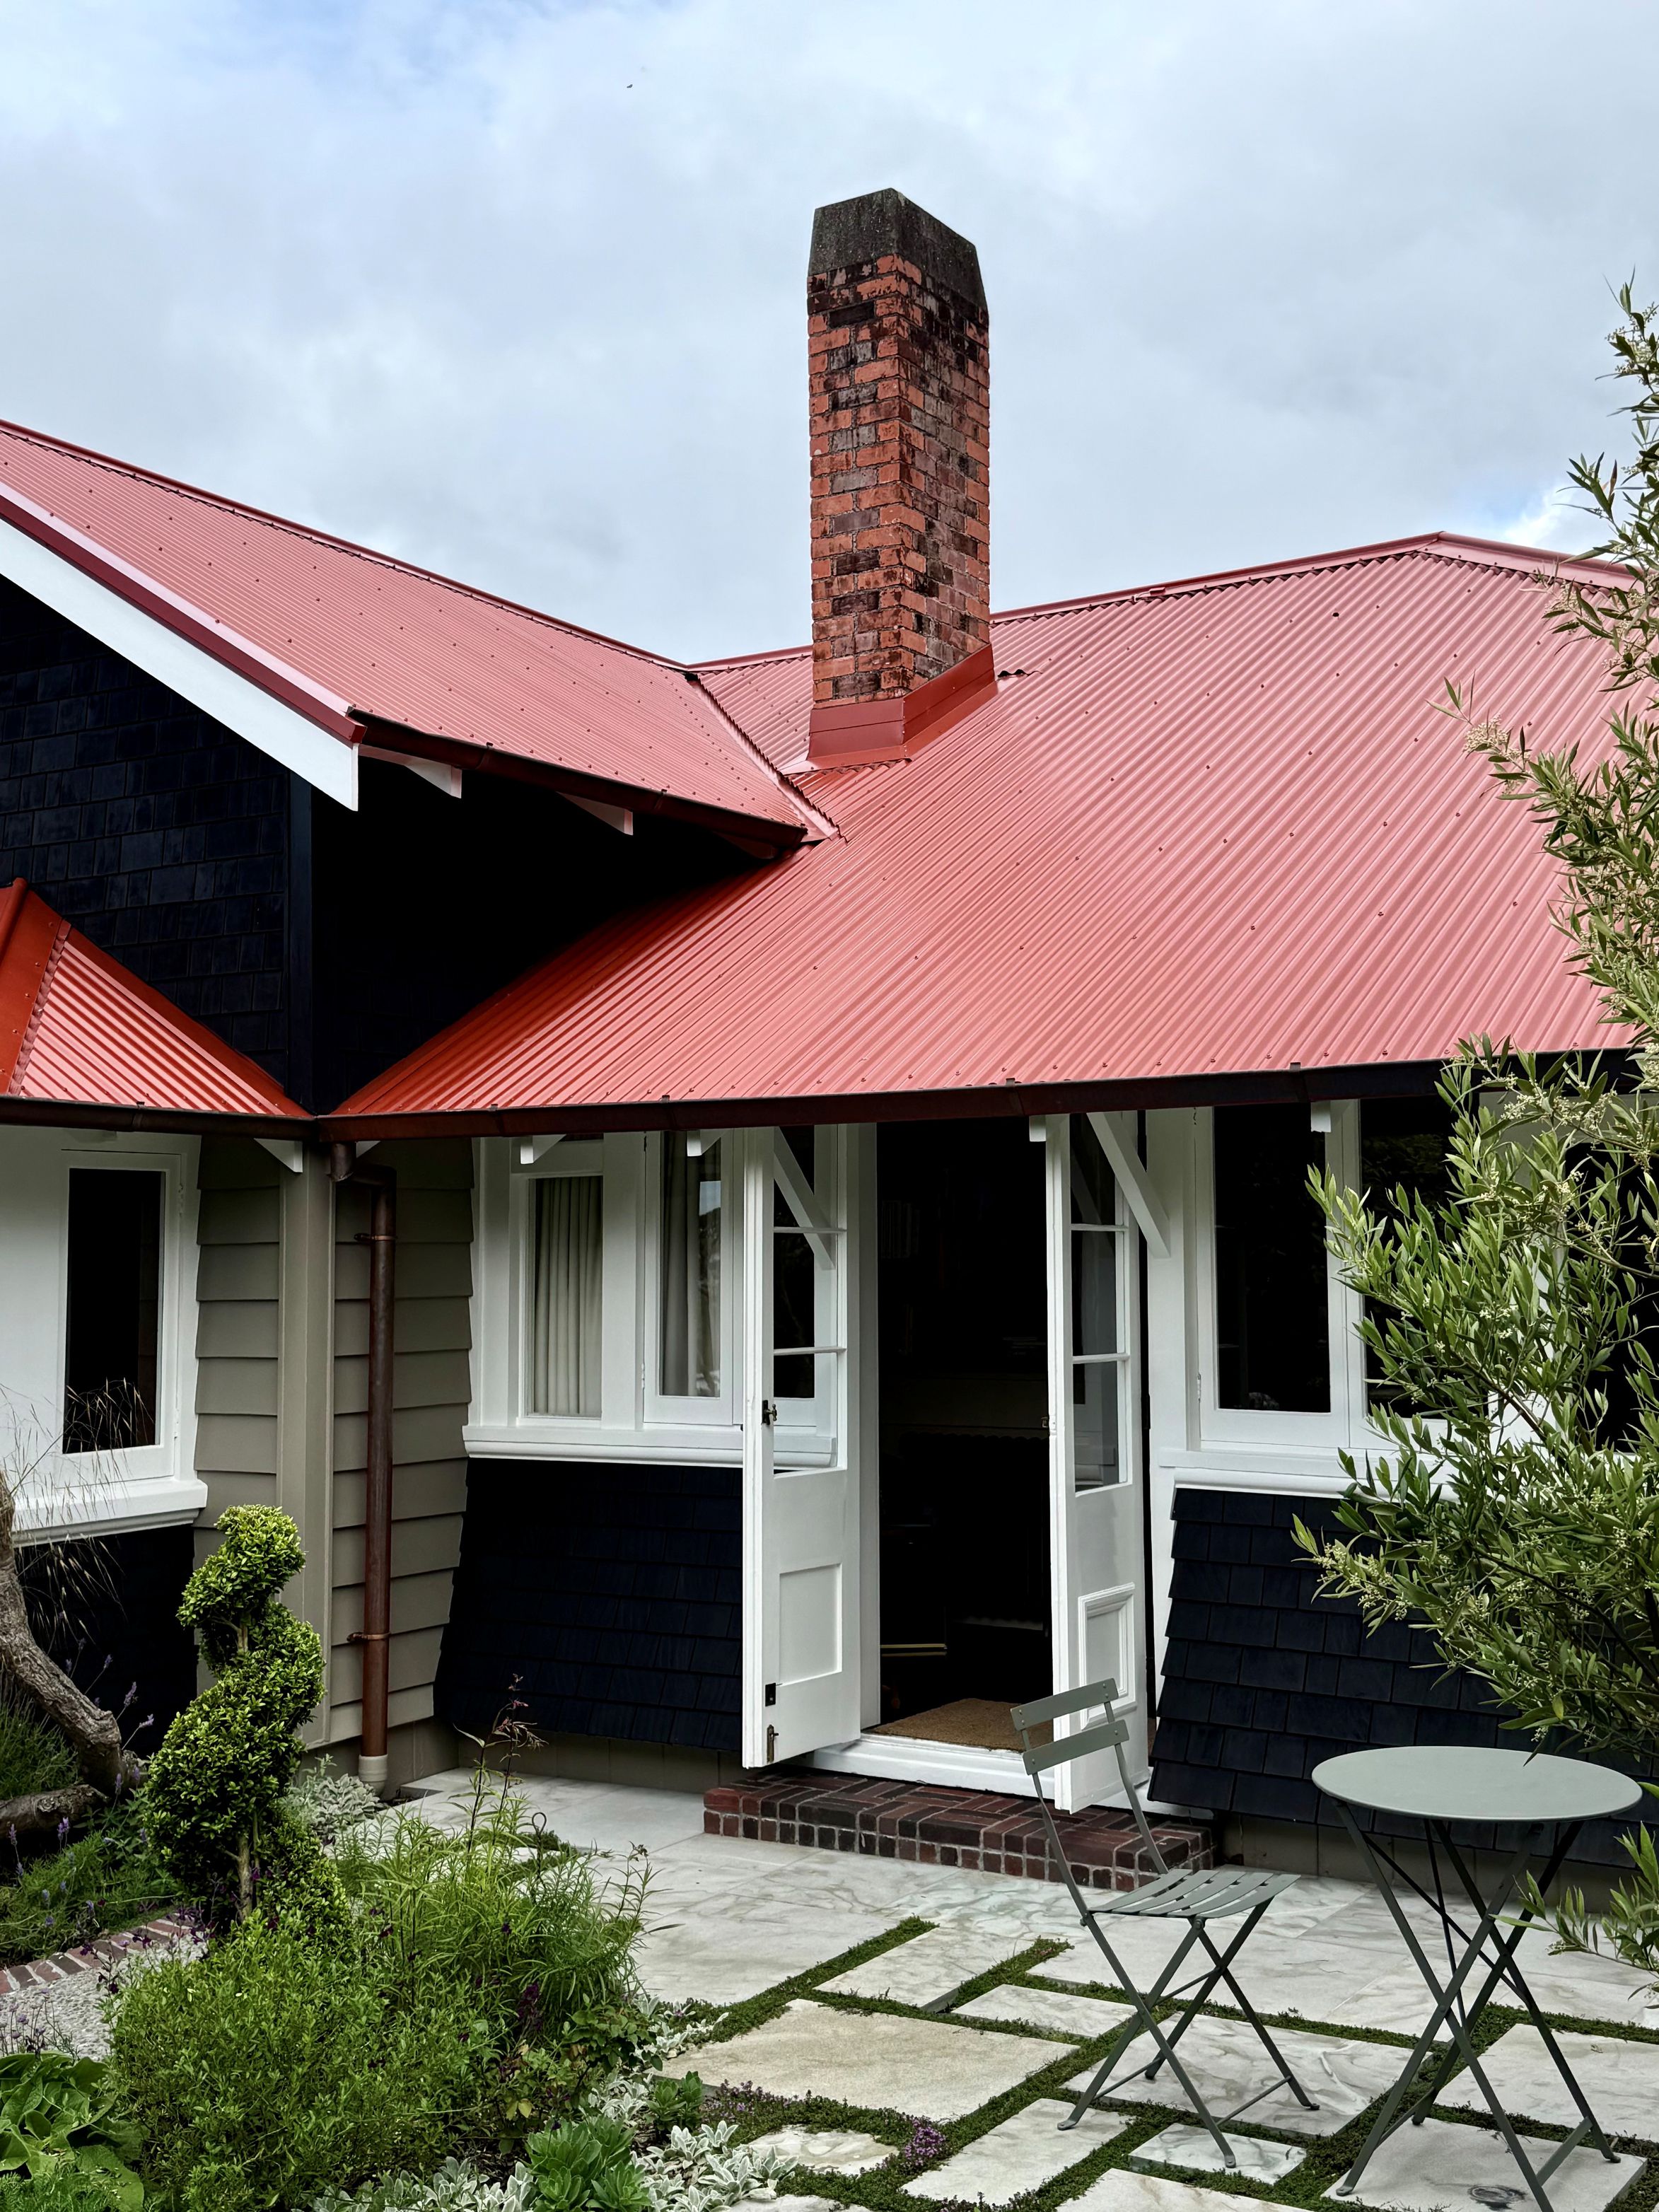
Gardeners Rest, November 2026
Our final stop was Gardener’s Rest, a recent winner at the NZIA National Architecture Awards for Housing – Alterations and Additions, and a 2026 Auckland Architecture Award winner in Heritage.
After a full day exploring Auckland, this was a home I could happily have stayed in forever. It was simply stunning.
The renovation by Megan Edwards Architects, beautifully respected the home’s heritage while introducing contemporary features, including glass walls that brought in natural light and showcased the beautiful joinery of the central staircase.
Everything felt considered, from the relationship between old and new to the way the spaces flowed together. I particularly loved the kitchen at the front of the house. The owners had baked a beautiful cake for visitors, which made you feel immediately welcome. It was one of those homes that made you feel like you could pull up a chair, stay a little longer and never really want to leave.
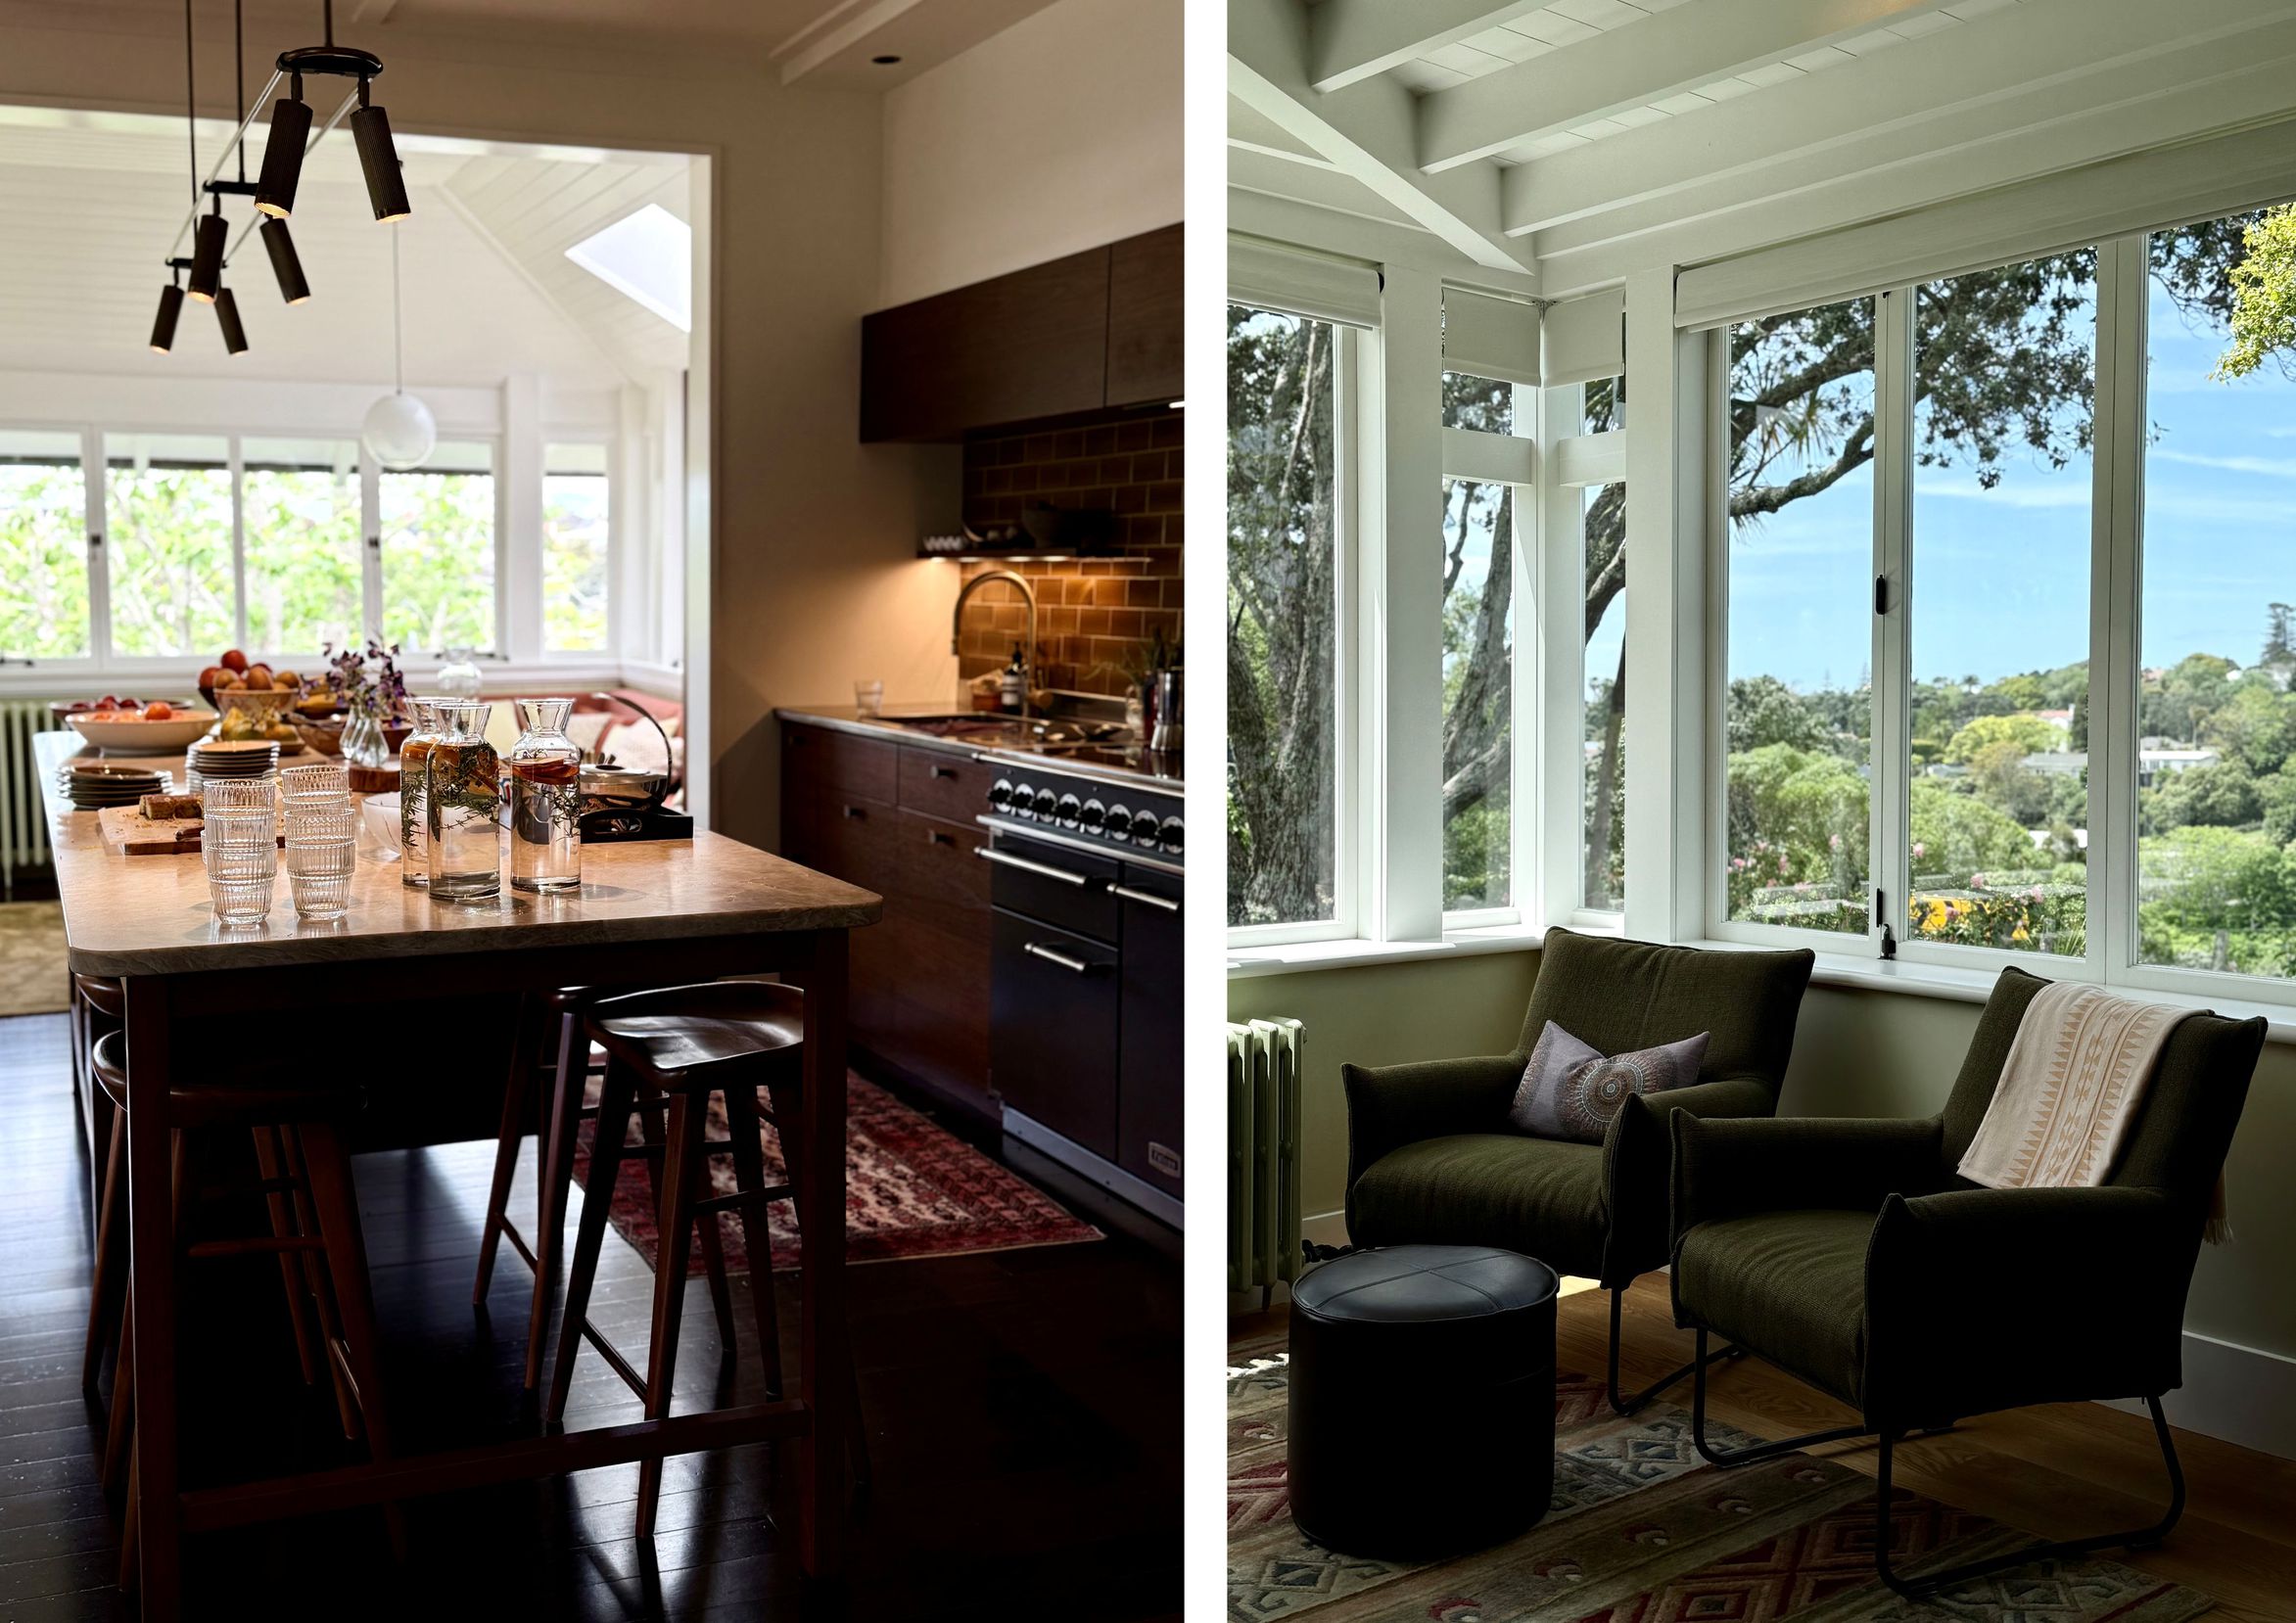
Gardeners Rest kitchen and living space, November 2026
At Pocket, we believe great engineering is about more than calculations and construction details. It’s about understanding the architecture, supporting the architect’s vision and finding clever structural solutions that help bring ambitious ideas to life.
We came away from Auckland inspired by the creativity, thought and stories behind these projects, and reminded of why we love what we do.
A big thank you to Nu Wall, the architects and everyone involved in making the tour possible.